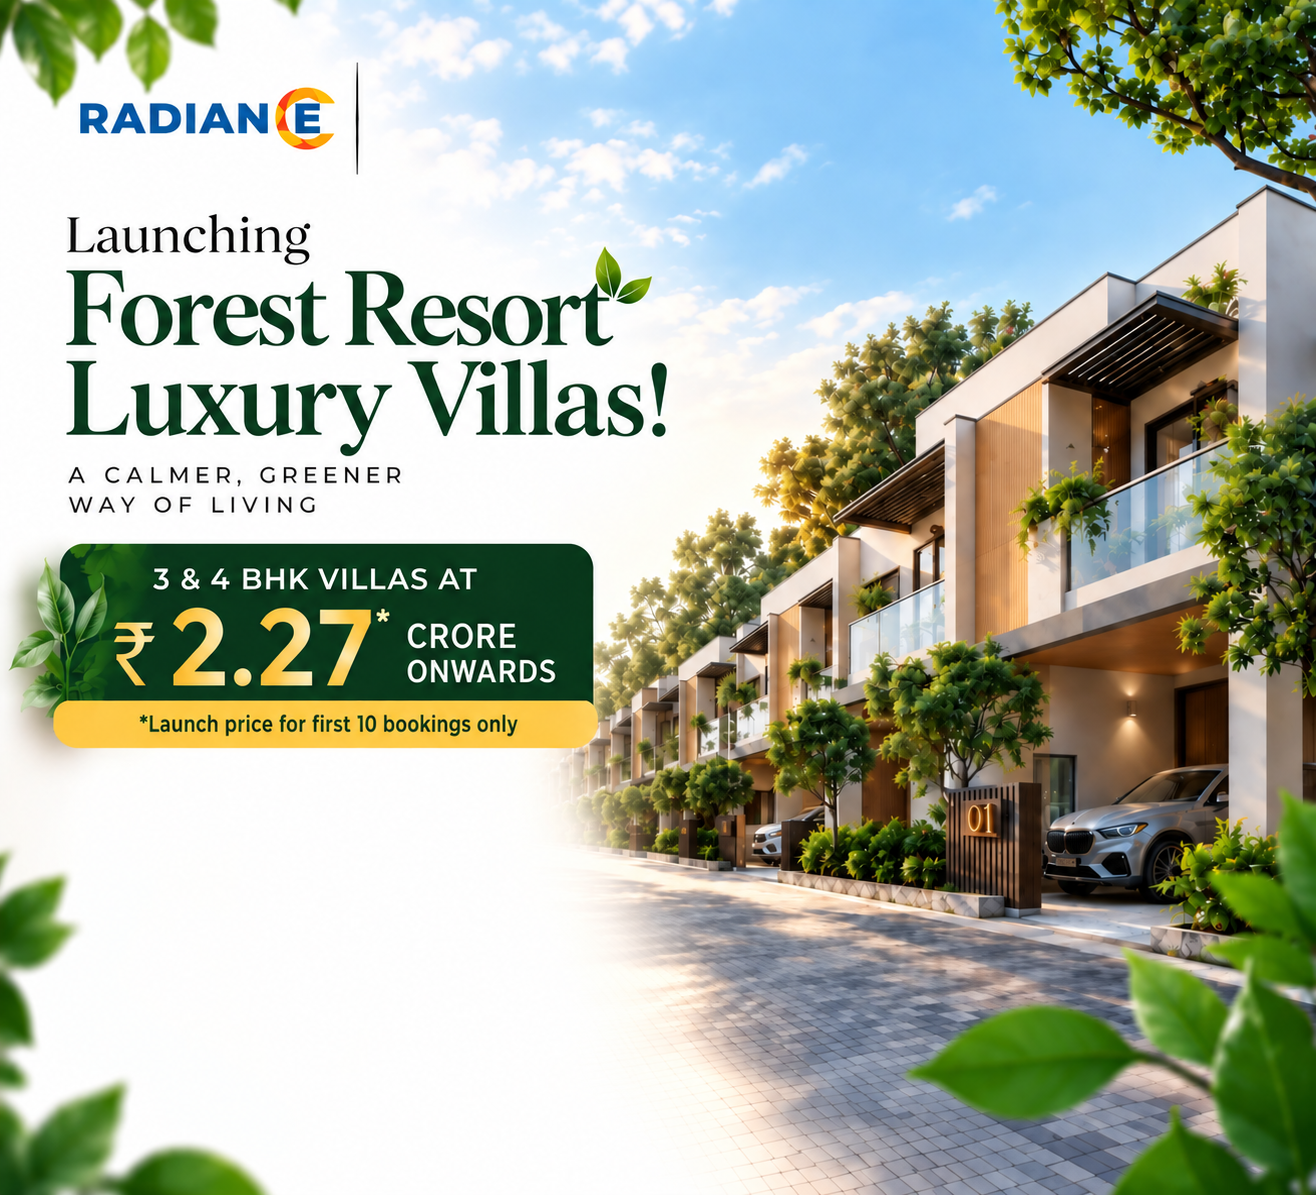
Launching
Radiance Edgewood remium Villa
Possession: 24 Months

Instant Call Back

Free Site Visit

Best Price
Instant Call Back
Free Site Visit
Best Price
Pre-Register here for Best Offers
About Us
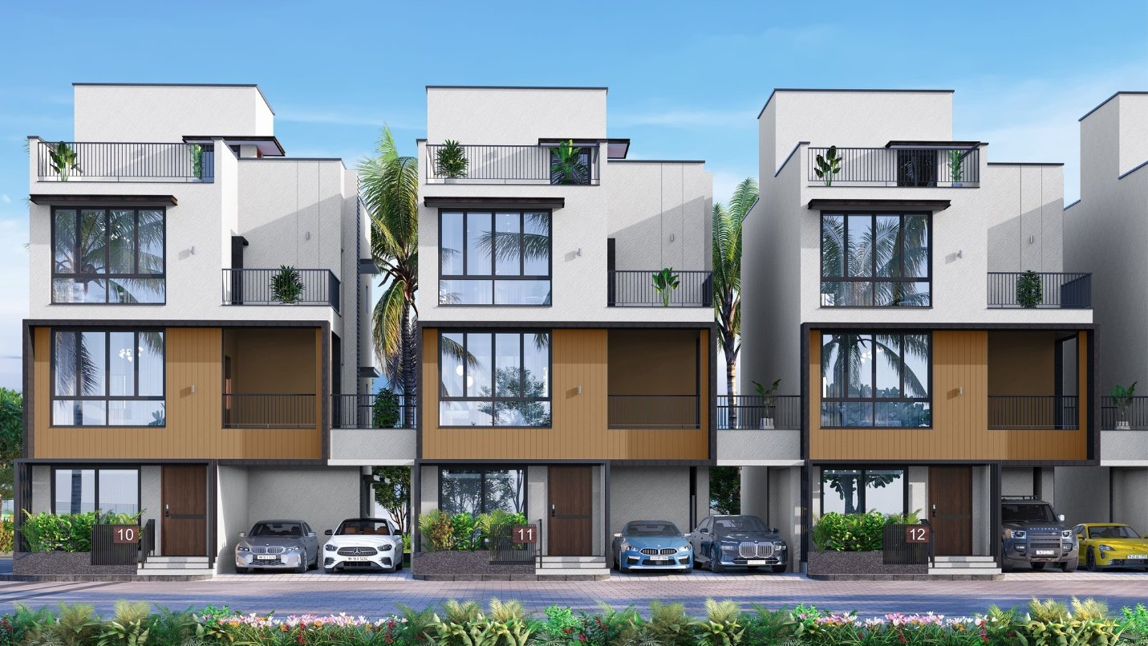
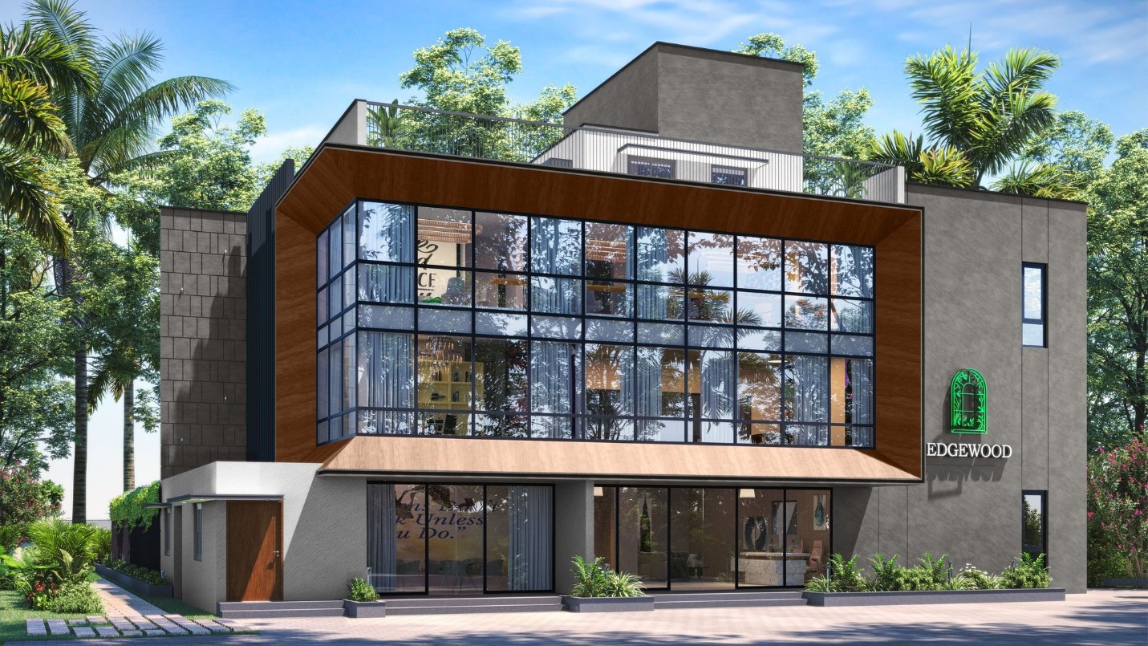
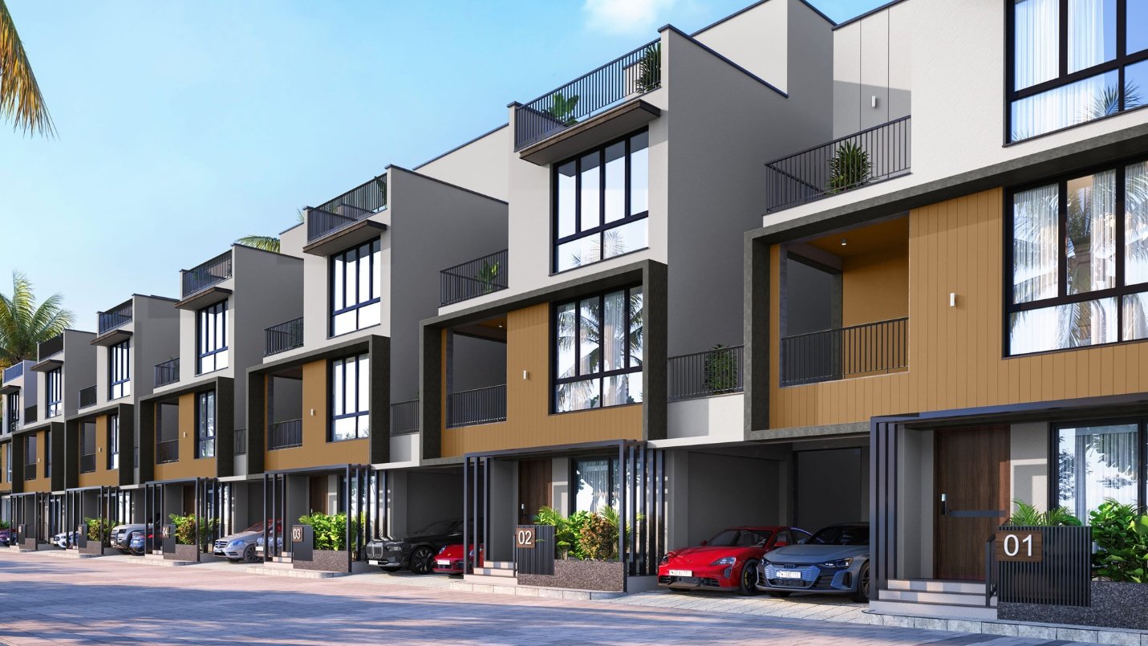
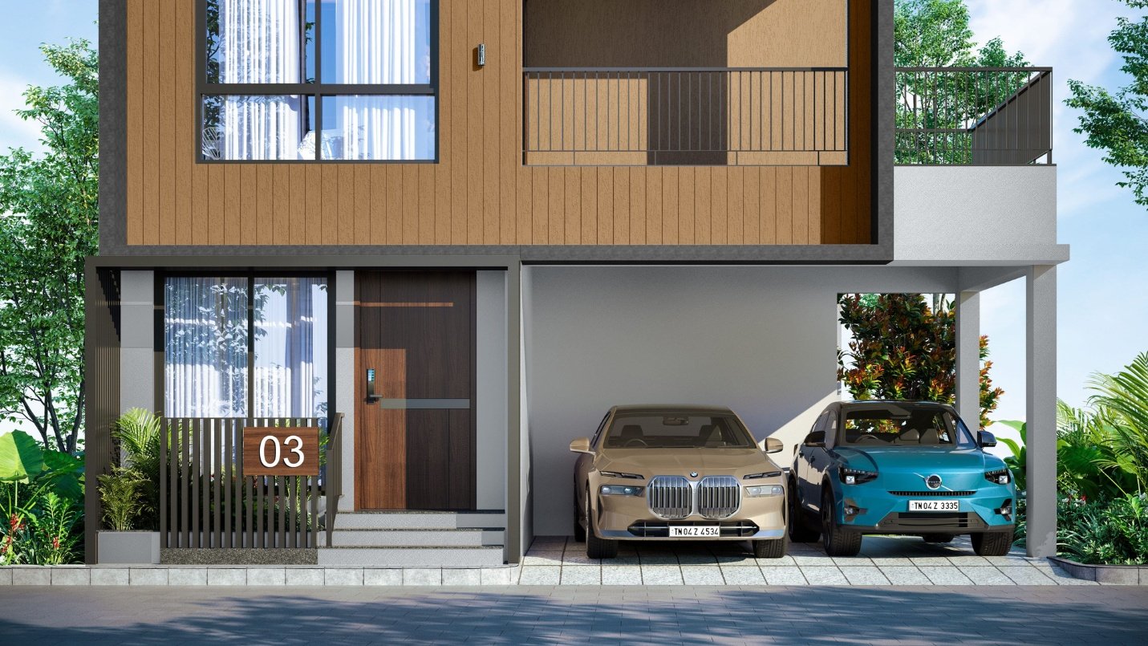
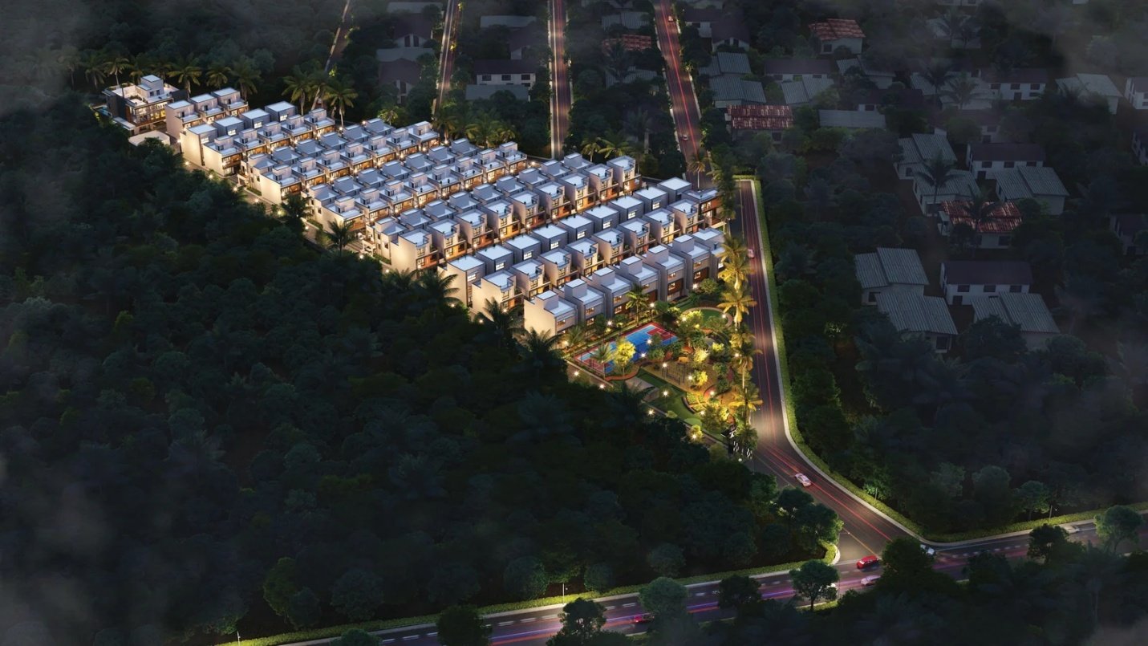
Radiance Edgewood is a premium villa community by Radiance Realty in Navalur, Chennai, featuring 83 thoughtfully designed 3 & 4 BHK villas. With spacious interiors, private outdoor spaces, premium amenities, and excellent connectivity to OMR, IT hubs, schools, and healthcare, it offers an ideal blend of luxury, privacy, and modern family living.
*T&C Apply | RERA No.: TN/Agent/0061/2025) | www.rera.tn.gov.in
Why to buy in this project?
Prime Location in Navalur with Excellent OMR Connectivity.
Exclusive Gated Community Featuring Only 83 Premium Villas.
Spaciously Designed 3 & 4 BHK Luxury Villas.
Premium Lifestyle Amenities for the Entire Family.
Easy Access to Major IT Parks, Schools & Healthcare.
Developed by the Trusted and Reputed Radiance Realty.
Ideal Choice for Premium Living & Long-Term Investment.
Project Highlights

Prime Location in Navalur, Chennai

Exclusive 5-Acre Villa Community

Only 83 Premium Residential Villas

Spacious 3 & 4 BHK Villa Options

Villa Sizes from 2,181 – 3,554 Sq. Ft.

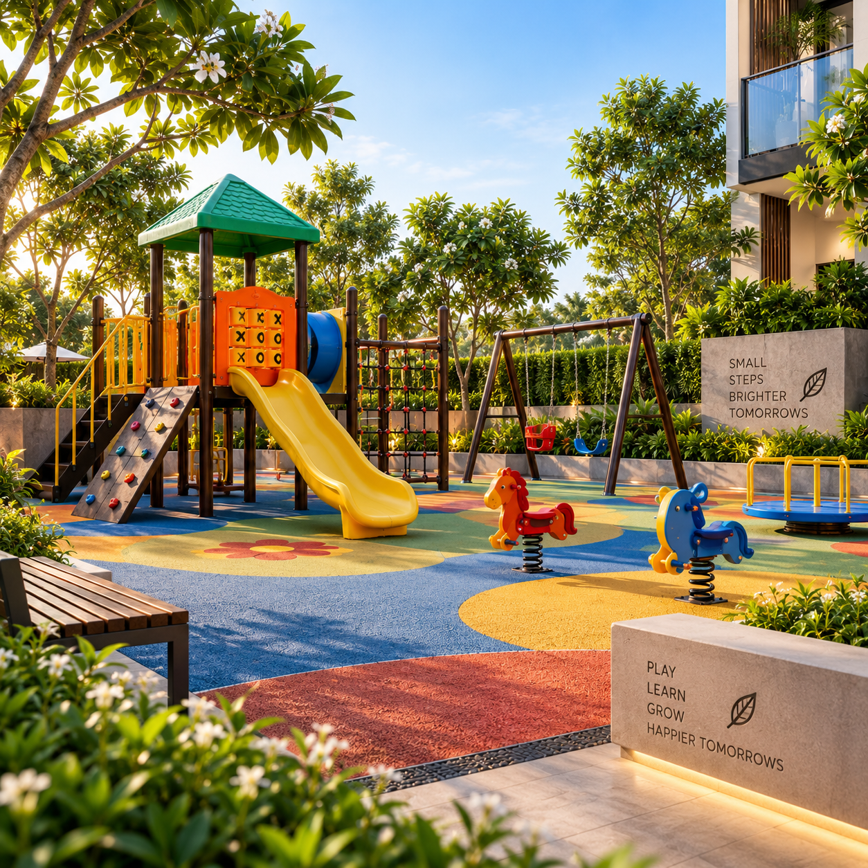
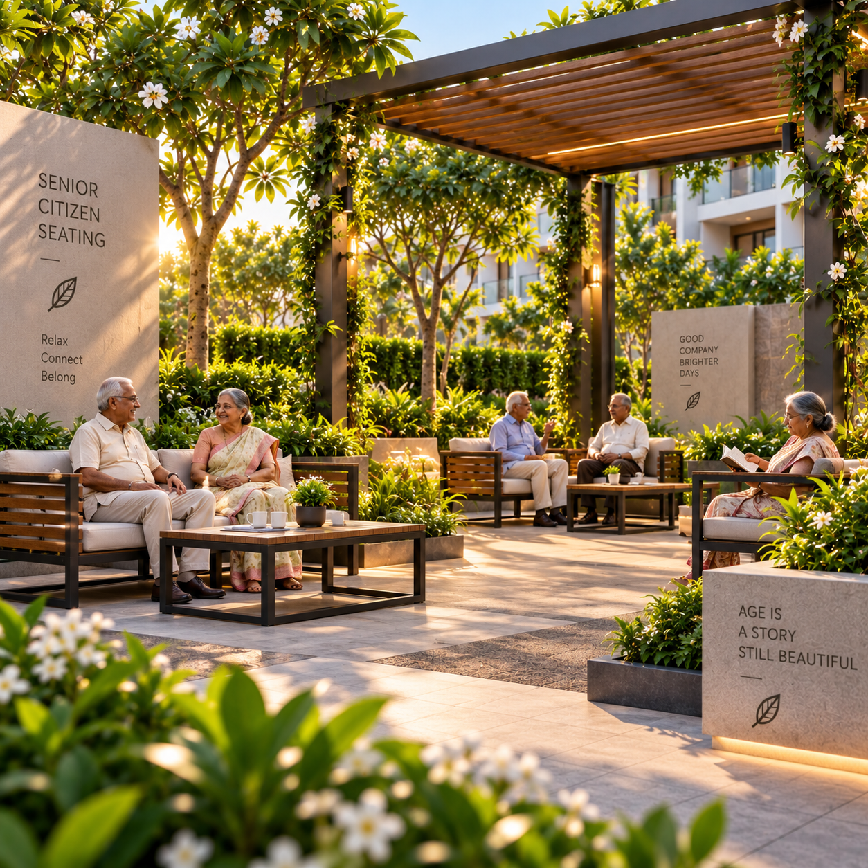
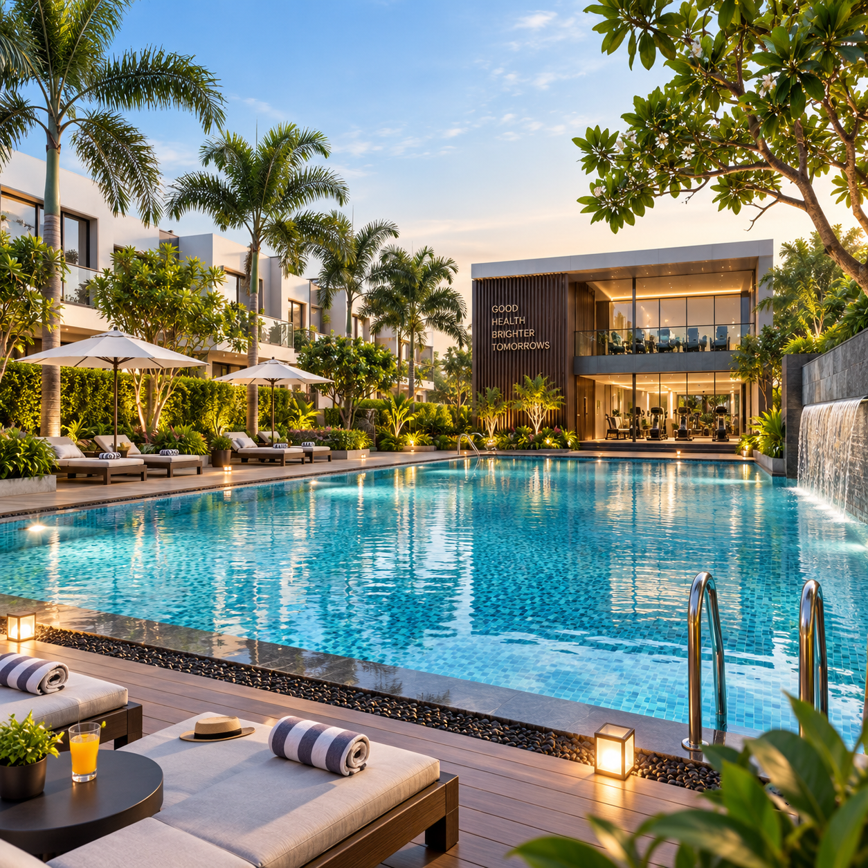
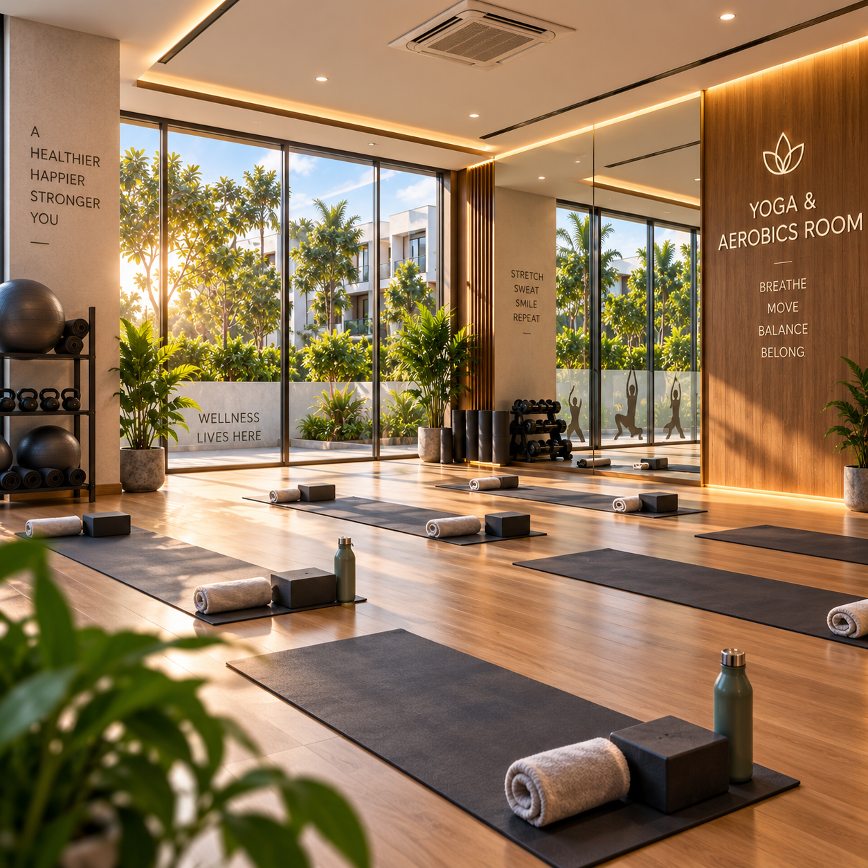
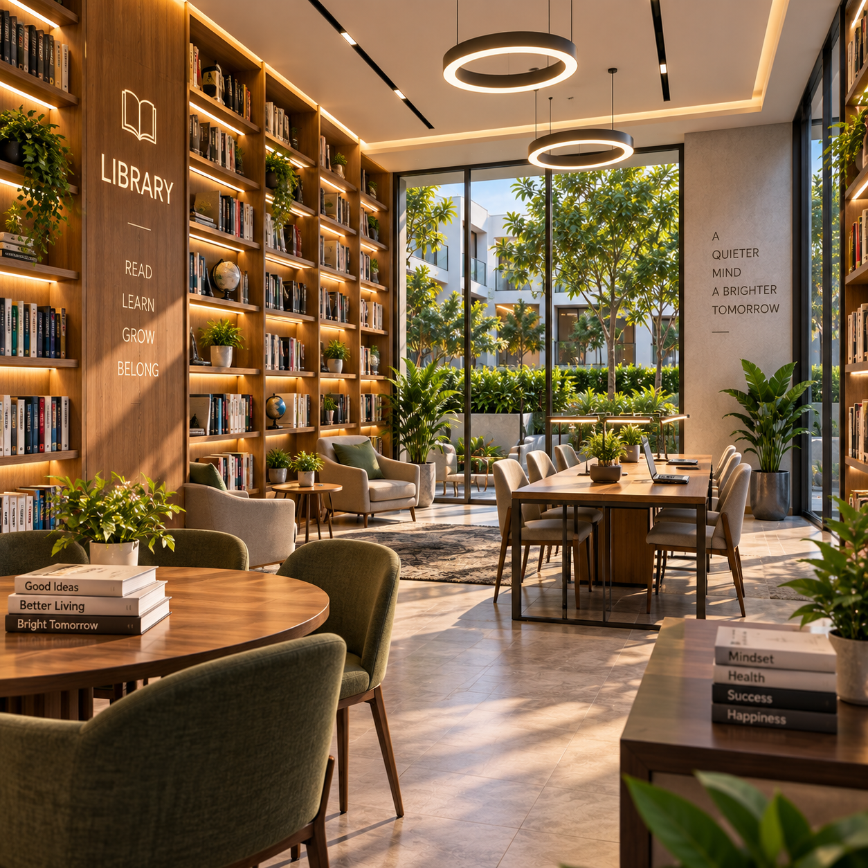
Premium Lifestyle & Family Amenities

Excellent Connectivity to OMR & IT Hubs

Developed by Radiance Realty

Area Pricing
| Type | Built-up Sq.Ft | Price (Onwards) | Get Info |
|---|---|---|---|
| 3 BHK Villa | 2181-2187 Sq.Ft. | ₹2.27 Cr* | Get Price Details | 4 BHK Villa | 2574 - 3021Sq .Ft. | ₹2.67 Cr* | Get Price Details | 4 BHK + HT Villa | 3554 Sq.Ft. | ₹3.71 Cr* | Get Price Details |
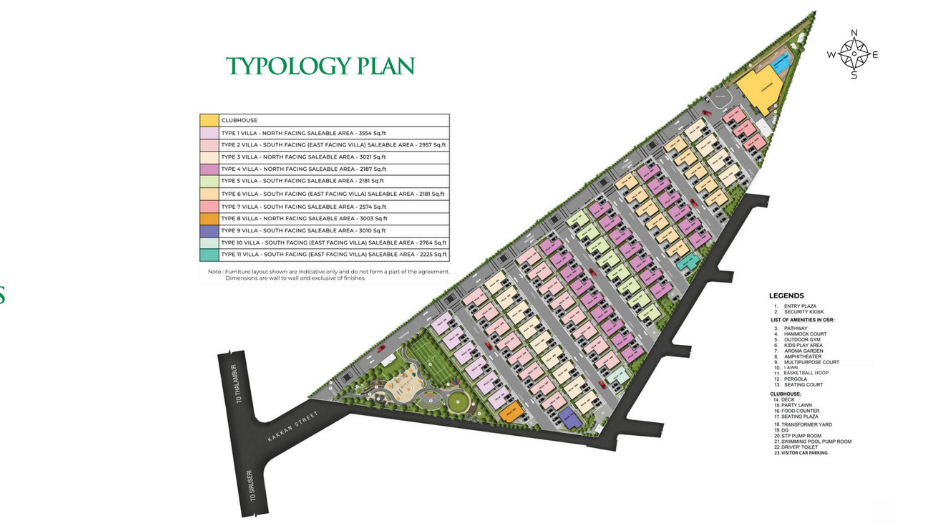
MAP
Specification
- RCC framed structure designed for strength and durability.
- Structural design planned to meet applicable building standards.
- Quality construction materials used throughout the villa.
- Spacious living and dining areas with premium-quality flooring.
- Large openings designed to provide natural light and ventilation.
- Contemporary layout suitable for modern family living.
- Premium-quality flooring in master and other bedrooms.
- Comfortable and easy-to-maintain finishes.
- Skirting provided to complement the flooring.
- Spacious kitchen with provision for countertop and sink.
- Dedicated electrical points for essential kitchen appliances.
- Utility area provision for convenient everyday use.
- Quality sanitaryware and CP fittings.
- Anti-skid flooring for improved safety.
- Wall tiles provided in wet areas.
- Provision for geyser and exhaust fan.
- Quality finished doors provided for bedrooms and other internal spaces.
- Durable frames and fittings designed for everyday use.
- Modern hardware to complement the villa interiors.
- Well-designed windows for ample daylight and ventilation.
- Quality frames with glazed shutters where applicable.
- Main entrance designed with a premium finish.
- Concealed electrical wiring throughout the villa.
- Adequate light, fan and power points in all major rooms.
- Provision for air conditioners and essential appliances.
- Modular switches and safety-focused electrical distribution.
- Concealed plumbing system with quality pipes and fittings.
- Hot and cold water provisions in required areas.
- Proper drainage arrangements for kitchens and bathrooms.
- Gated residential community with controlled access.
- Security provisions planned for common areas.
- Dedicated entrance and exit management for residents and visitors.
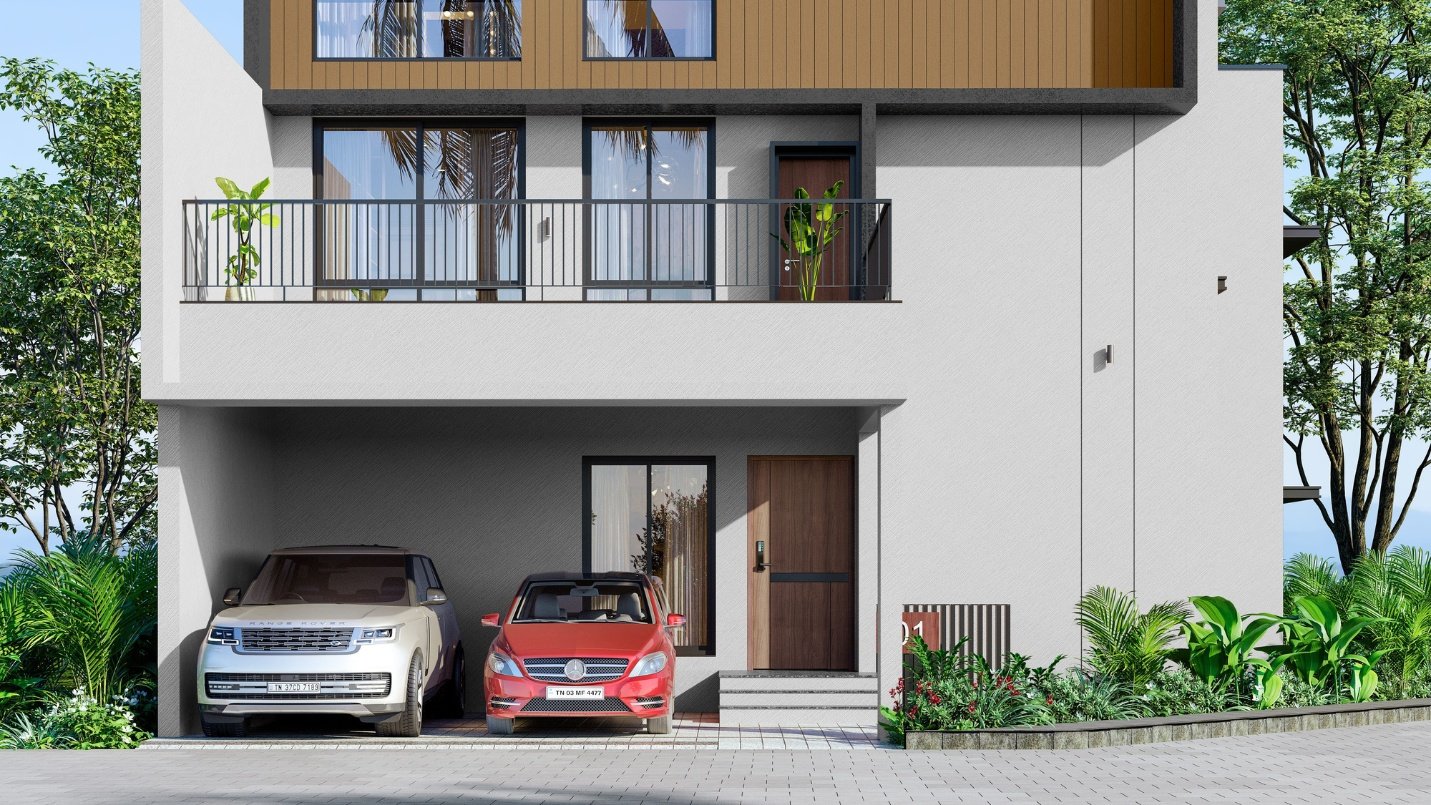
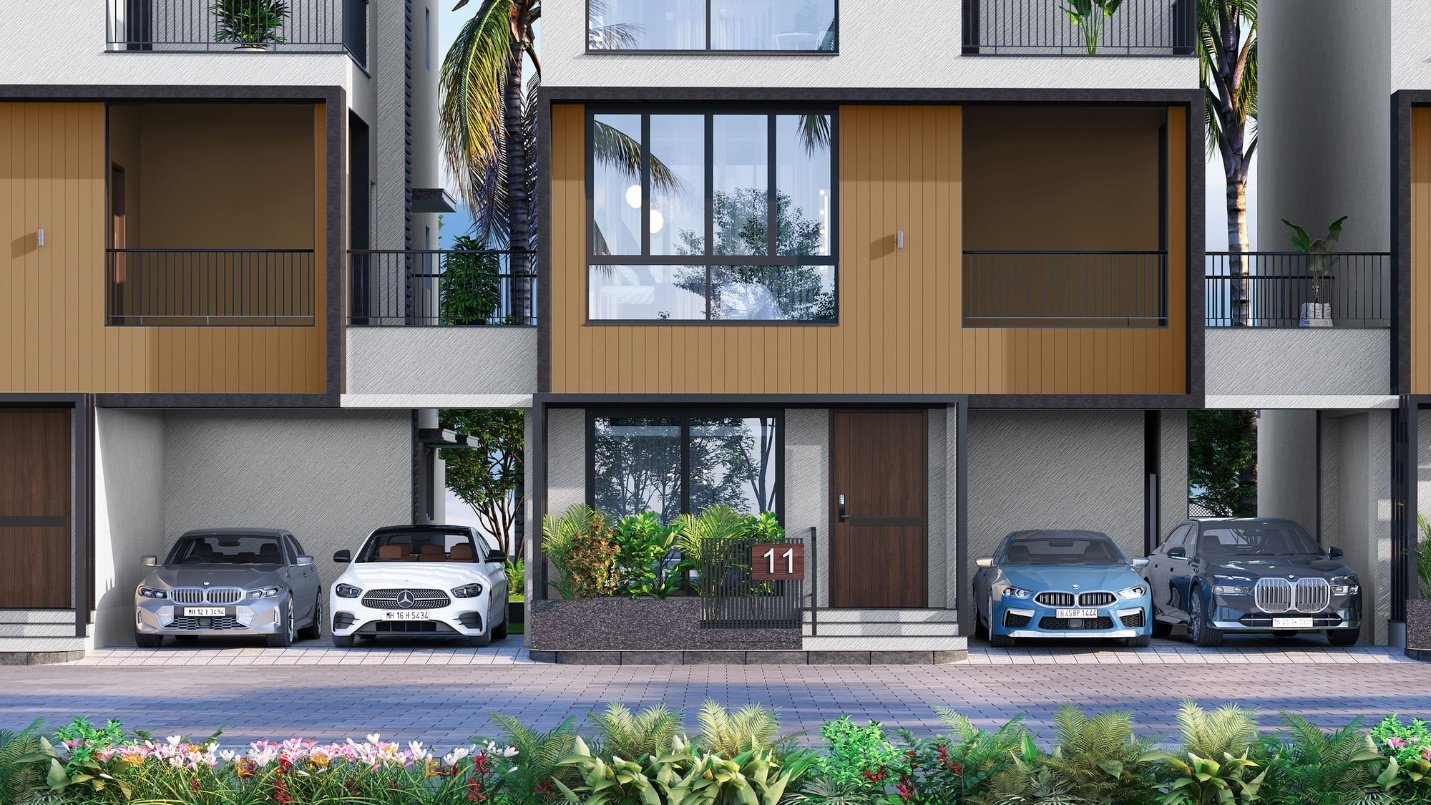
- Contemporary exterior finish complementing the villa architecture.
- Thoughtfully planned landscaped common spaces.
- Private outdoor spaces designed to enhance villa living.
- Internal pathways and community areas planned for convenient access.
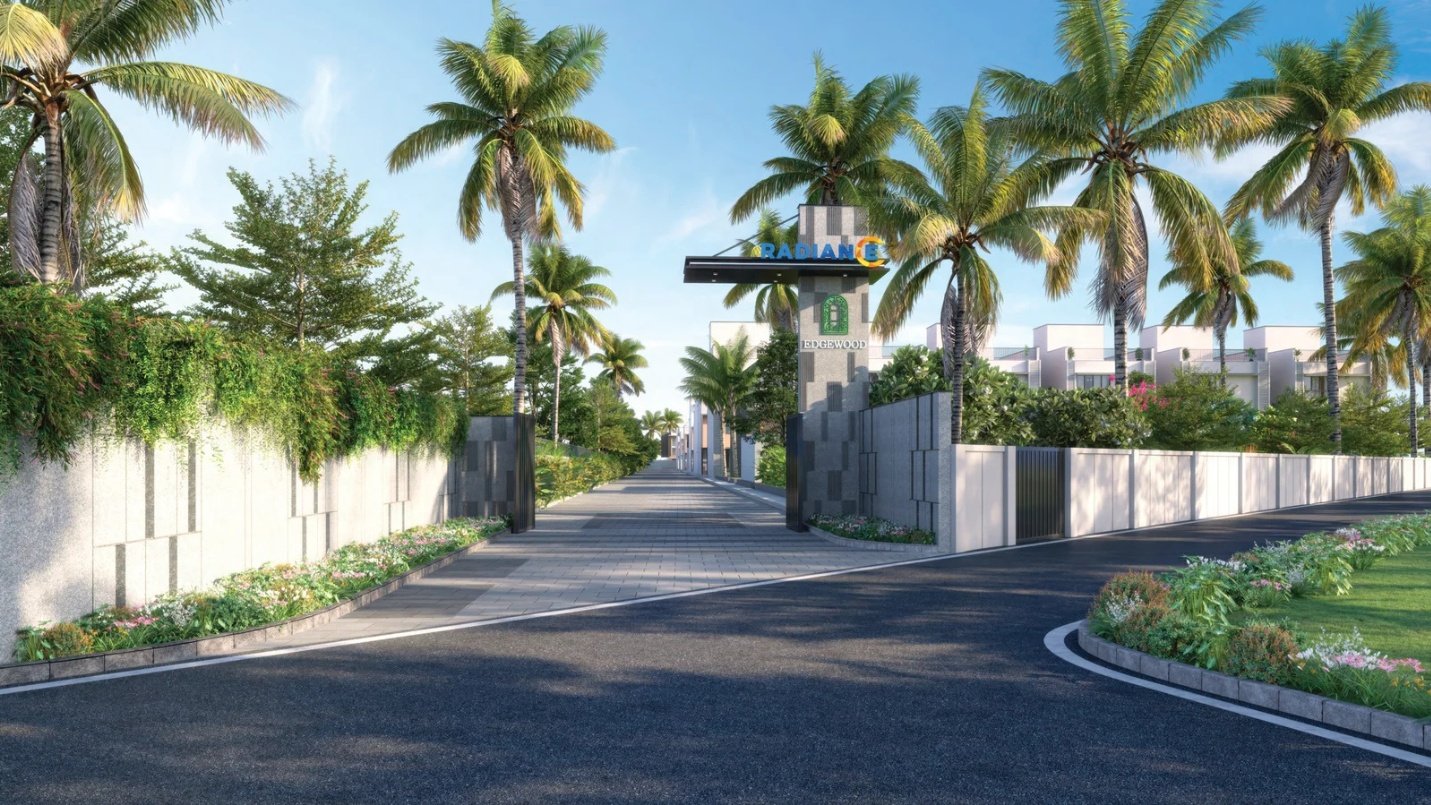
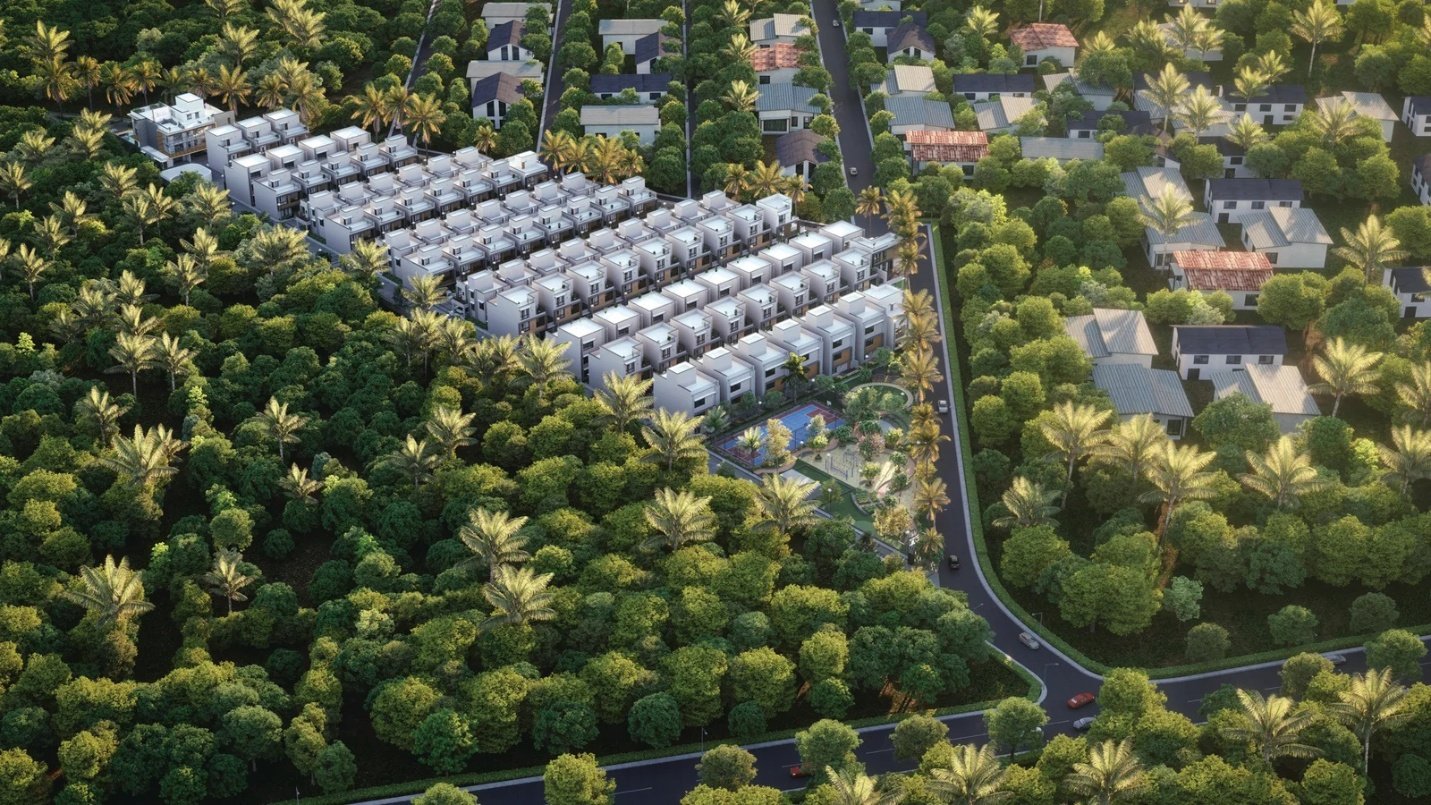
Gallery
Floor Plans
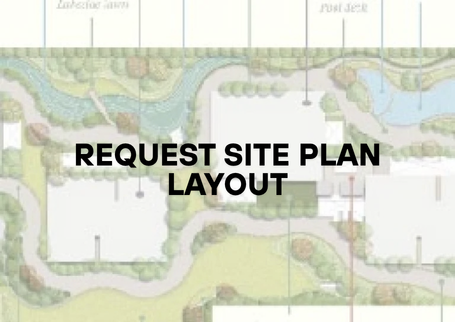
Master Plan Layout
Unit Plan Layout